

BEDS4
BATHS3 full
SQUARE FEET3,456
MLS#MDMC2258172
STATUSACTIVE
PROPERTY TYPEResidential - Single Family
SUBDIVISIONCOLESVILLE MANOR
SCHOOLMONTGOMERY COUNTY PUBLIC SCHOOLS
Property Description
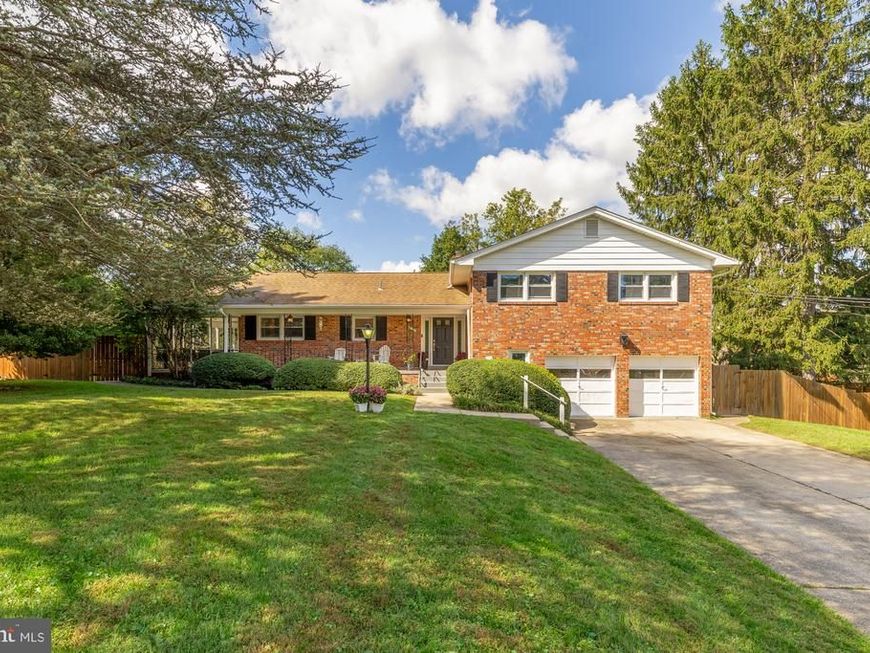
Welcome to 13908 Zeigler Way, a spacious split-level home set on an expansive 0.71-acre corner lot in desirable Colesville Manor. Offering four bedrooms and three full bathrooms, this home provides a flexible layout with plenty of space for everyday living, entertaining, working from home, and guests. Wood floors add warmth and character, while the multiple living levels create defined yet connected spaces for gathering and retreat. The walkout lower level adds even more versatility and includes a workshop—ideal for hobbies, projects, additional storage, or creating a space tailored to your needs. Outside, the generous corner lot offers an exceptional amount of outdoor space along with added privacy and room to enjoy, garden, entertain, or simply relax. An attached garage provides convenient parking as well as additional storage. Important recent improvements include a new HVAC system installed in July 2024, a new hot water heater in April 2025, and fencing added in July 2023.
Property Features
Property Type: Residential - Single Family
Basement: Yes
Basement: Sump Pump, Workshop, Walkout Stairs
Cooling: Other, Ductless/Mini-Split, Central A/C
Fireplaces: 1
Fuel Type: Oil
Garage: 2
Heating: Forced Air
Home Style: Split Level
Lot Size: 0.71 Acres
Roof Type: Shingle, Composite
Stories: 4.0
Taxes: $8,334
Year Built: 1962
Feature Descriptions
Additional Structures: Above Grade, Below Grade
Appliances: Built-In Microwave, Dishwasher, Disposal, Dryer - Front Loading, Extra Refrigerator/Freezer, Oven - Wall, Refrigerator, Stainless Steel Appliances, Washer - Front Loading, Water Heater - High-Efficiency
Exterior: Brick
Fencing: Wood
Fireplace: Brick
Interior: Dining Area, Formal/Separate Dining Room, Walk-in Closet(s), Wood Floors
Location: Corner Lot/Unit
Lot Dimensions: 0.71 Acre(S)
Parking Features: Paved Driveway
Parking Notes: 2 Total Parking Spaces
Sewer: Public Sewer
SQFT Above Finished: 2846
SQFT Below Finished: 610
SQFT Total Finished: 3456
Structure Type: Detached
Total Garage/Parking Spaces: 2
Water: Public
Local Schools
High School: SPRINGBROOK
Middle School: WHITE OAK
Elementary School: WESTOVER
School District: MONTGOMERY COUNTY PUBLIC SCHOOLS
Listed By / Shown By
Listed By
Agency Name: TTR Sotheby's International Realty
Agency Phone: 3019673344
Shown By
Agent Name: Paul Agosto
Agent Phone: Cell: (717) 372-8684
Agency Title: Berkshire Hathaway HomeServices Homesale Realty

 First American
Estimate Your Payment
Estimated Payment
$ 2,519.49 per month $1,613.54 Principal & Interest $694.50 Property Tax $211.46 Homeowner's Insurance



 Corporate Office - 215 S Centerville Rd. Lancaster, PA 17603
13908 Zeigler Way | MLS# MDMC2258172
This single family home located at 13908 Zeigler Way, Silver Spring, MD 20904 is currently listed for sale with an asking price of $725,000. This property was built in 1962 and has 4 bedrooms and 3 full baths with 3456 sq. ft. Zeigler Way is located in the COLESVILLE MANOR subdivision within the MONTGOMERY COUNTY PUBLIC SCHOOLS school district. Search COLESVILLE MANOR real estate on paulagosto.homesale.com today.