

BEDS3
BATHS2 full 1 partial
SQUARE FEET2,324
MLS#MDAA2156006
STATUSACTIVE
PROPERTY TYPEResidential - Townhouse
SUBDIVISIONPINEY ORCHARD
SCHOOLANNE ARUNDEL COUNTY PUBLIC SCHOOLS
Property Description
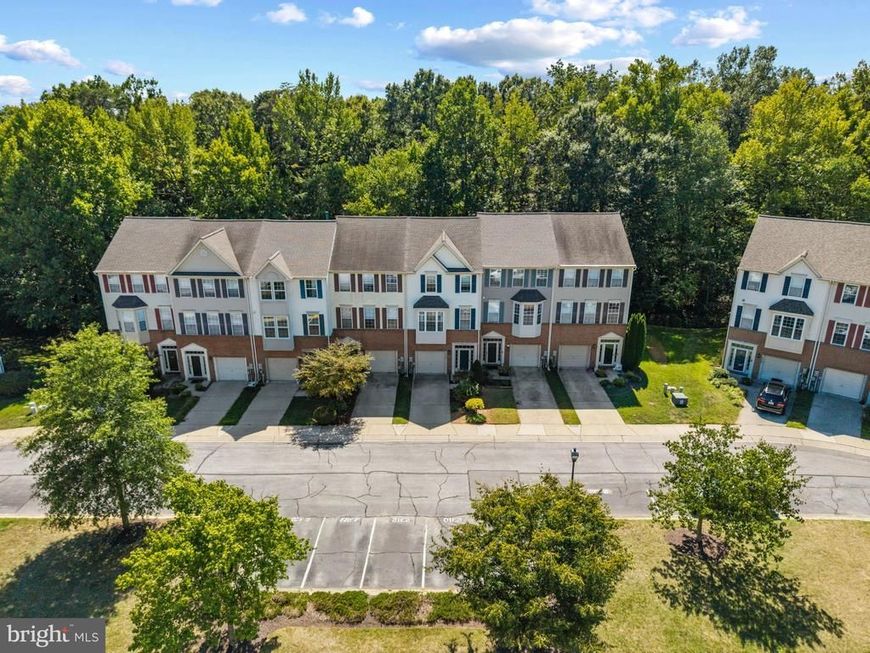
Welcome home to 2310 Sandy Walk Way, a light-filled three-level garage townhome offering 3 bedrooms, 2.5 baths, flexible living space, and a peaceful wooded backdrop. With both the deck and patio overlooking mature trees, this home offers a sense of privacy and a serene setting to enjoy year-round. The entry level features access to the one-car garage, a versatile bonus living space, laundry closet, and a walkout to the patio overlooking the surrounding greenery. Upstairs, the main living level is designed for both everyday living and entertaining, with a spacious great room, well-appointed kitchen, convenient powder room, and access to the deck overlooking the woods—perfect for morning coffee, outdoor dining, or relaxing at the end of the day. Ascend to the upper level, where you’ll find all three bedrooms, including a spacious primary suite featuring a soaking tub, dual vanity, and two generous walk-in closets. Two additional bedrooms share a well-sized full guest bath. **Recent improvements include fresh whole-house paint (2026), new carpeting (2026), a refreshed powder room (2026), and a new roof (2022).** A one-car garage, dedicated driveway, and additional reserved parking space complete the home, with ample guest parking available throughout the community. Located in Rivers Edge at Piney Orchard, residents enjoy an impressive collection of included resort-style amenities, including three pools, a fitness center, community gathering spaces, tennis courts, tot lots, and scenic pond-lined walking trails. Farmers markets, festivals, food trucks, and other neighborhood events add to the vibrant community atmosphere and make Piney Orchard a wonderful place to call home.
Upcoming Open Houses
Open House Saturday September 19th, 11:00am - 1:00pm
Open House Sunday September 20th, 11:00am - 2:00pm
Property Features
Property Type: Residential - Townhouse
Basement: Yes
Basement: Front Entrance, Fully Finished, Rear Entrance, Walkout Level, Windows
Cooling: Central A/C
Fuel Type: Natural Gas
Garage: 1
Heating: 90% Forced Air
Home Style: Colonial
Lot Size: 0.04 Acres
Stories: 3.0
Taxes: $4,717
Year Built: 1998
Feature Descriptions
Additional Structures: Above Grade, Below Grade
Community Amenities: Baseball Field, Basketball Courts, Bike Trail, Common Grounds, Community Center, Exercise Room, Hot tub, Jog/Walk Path, Lake, Meeting Room, Party Room, Picnic Area, Pool - Indoor, Tennis Courts, Tot Lots/Playground
Exterior: Brick, Combination, Shingle Siding
Exterior: Tennis Court(s)
HOA Fee: $306.00/Quarterly
Interior: Combination Dining/Living, Floor Plan - Open, Kitchen - Island, Kitchen - Table Space, Primary Bath(s), Recessed Lighting, Window Treatments, Wood Floors
Lot Dimensions: 0.04 Acre(S)
Parking Features: Assigned, Unassigned
Parking Notes: 3 Total Parking Spaces
Rooms: Family Room, Laundry
Sewer: Public Sewer
SQFT Above Finished: 2324
SQFT Total Finished: 2324
Structure Type: Interior Row/Townhouse
Total Garage/Parking Spaces: 3
Water: Public
Local Schools
High School: ARUNDEL
Middle School: ARUNDEL
Elementary School: PINEY ORCHARD
School District: ANNE ARUNDEL COUNTY PUBLIC SCHOOLS
Listed By / Shown By
Listed By
Agency Name: Corner House Realty
Agency Phone: 4434993839
Shown By
Agent Name: Paul Agosto
Agent Phone: Cell: (717) 372-8684
Agency Title: Berkshire Hathaway HomeServices Homesale Realty

 First American
Estimate Your Payment
Estimated Payment
$ 1,651.70 per month $1,112.78 Principal & Interest $393.08 Property Tax $145.83 Homeowner's Insurance



 Corporate Office - 215 S Centerville Rd. Lancaster, PA 17603
2310 Sandy Walk Way | MLS# MDAA2156006
This townhouse located at 2310 Sandy Walk Way, Odenton, MD 21113 is currently listed for sale with an asking price of $500,000. This property was built in 1998 and has 3 bedrooms and 2 full and 1 partial baths with 2324 sq. ft. Sandy Walk Way is located in the PINEY ORCHARD subdivision within the ANNE ARUNDEL COUNTY PUBLIC SCHOOLS school district. Search PINEY ORCHARD real estate on paulagosto.homesale.com today.