

BEDS3
BATHS1 full
SQUARE FEET1,340
MLS#MDCC2022124
STATUSACTIVE
PROPERTY TYPEResidential - Single Family
SUBDIVISIONELKTON HEIGHTS
SCHOOLCECIL COUNTY PUBLIC SCHOOLS
Property Description
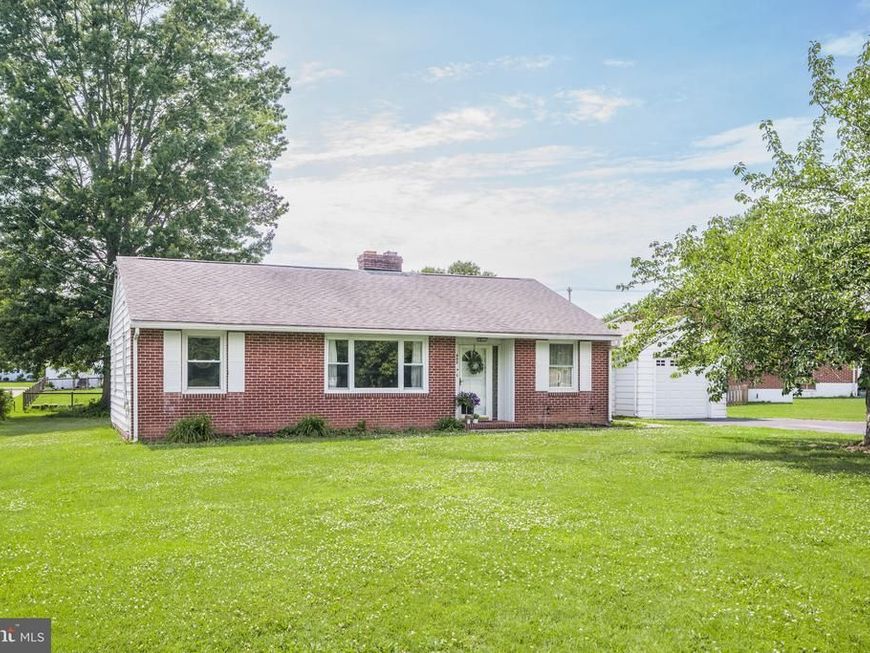
There's no place like home at 402 Park Place! Located in the sought-after Elkton Heights neighborhood, this 3-bedroom ranch offers one-level living in a convenient Elkton location. The living room features a large picture window, brick fireplace, and hardwood floors that continue throughout most of the home. The eat-in kitchen flows into the dedicated dining room with built-in cabinetry. The home offers three bedrooms and a full bathroom with a tub/shower combination. A spacious sunroom provides additional space to relax or entertain, while a bonus room, separate laundry and utility room, and attached one-car garage add everyday convenience. Outside, the spacious yard offers plenty of room to enjoy the outdoors. Conveniently located near downtown Elkton, the Delaware state line, and major commuter routes. Schedule your showing today!
Property Features
Property Type: Residential - Single Family
Cooling: Ceiling Fan(s), Central A/C
Fireplaces: 1
Fuel Type: Natural Gas
Garage: 1
Heating: Forced Air
Home Style: Ranch/Rambler
Lot Size: 0.25 Acres
Stories: 1.0
Taxes: $3,185
Year Built: 1950
Feature Descriptions
Additional Structures: Above Grade, Below Grade
Appliances: Dishwasher, Dryer, Oven/Range - Electric, Refrigerator, Washer, Water Heater
Exterior: Mixed
Fireplace: Brick, Mantel(s)
Flooring: Carpet, Hardwood, Tile/Brick
Interior: Bathroom - Tub Shower, Built-Ins, Carpet, Ceiling Fan(s), Chair Railings, Crown Moldings, Entry Level Bedroom, Floor Plan - Traditional, Formal/Separate Dining Room, Kitchen - Eat-In, Wainscotting, Wood Floors
Location: Suburban
Lot: Front Yard, Rear Yard
Lot Dimensions: 0.25 Acre(S)
Municipality: Elkton
Parking Notes: 1 Total Parking Spaces
Rooms: Living Room, Dining Room, Primary Bedroom, Bedroom 2,Bedroom 3,Kitchen, Den, Sun/Florida Room, Laundry
Sewer: Public Sewer
Special View Info: Park/Greenbelt, Street
SQFT Above Finished: 1340
SQFT Total Finished: 1340
Structure Type: Detached
Total Garage/Parking Spaces: 1
Water: Public
Room Sizes
Sun/Florida Room: 15 x 15 Level - Main
Laundry: 13 x 6 Level - Main
Bedroom 3: 9 x 8 Level - Main
Kitchen: 13 x 9 Level - Main
Primary Bedroom: 13 x 11 Level - Main
Bedroom 2: 10 x 10 Level - Main
Dining Room: 13 x 9 Level - Main
Living Room: 20 x 13 Level - Main
Den: 11 x 10 Level - Main
Local Schools
School District: CECIL COUNTY PUBLIC SCHOOLS
Listed By / Shown By
Listed By
Agency Name: Integrity Real Estate
Agency Phone: 4102878080
Shown By
Agent Name: Paul Agosto
Agent Phone: Cell: (717) 372-8684
Agency Title: Berkshire Hathaway HomeServices Homesale Realty

 First American
Estimate Your Payment
Estimated Payment
$ 982.83 per month $634.29 Principal & Interest $265.42 Property Tax $83.13 Homeowner's Insurance



 Corporate Office - 215 S Centerville Rd. Lancaster, PA 17603
402 Park Place | MLS# MDCC2022124
This single family home located at 402 Park Place, Elkton, MD 21921 is currently listed for sale with an asking price of $285,000. This property was built in 1950 and has 3 bedrooms and 1 full baths with 1340 sq. ft. Park Place is located in the ELKTON HEIGHTS subdivision within the CECIL COUNTY PUBLIC SCHOOLS school district. Search ELKTON HEIGHTS real estate on paulagosto.homesale.com today.